ARCI312 · 2025
NZ School of Music
Drawings
8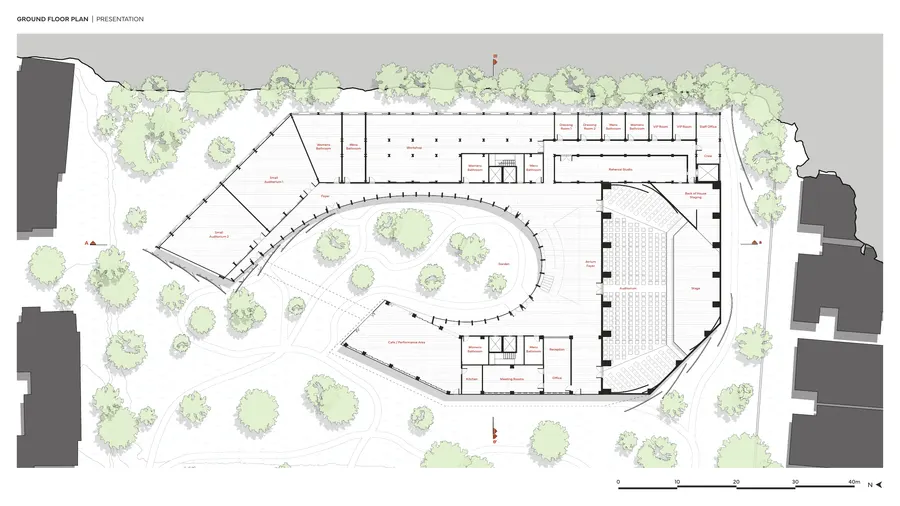 Ground floor plan
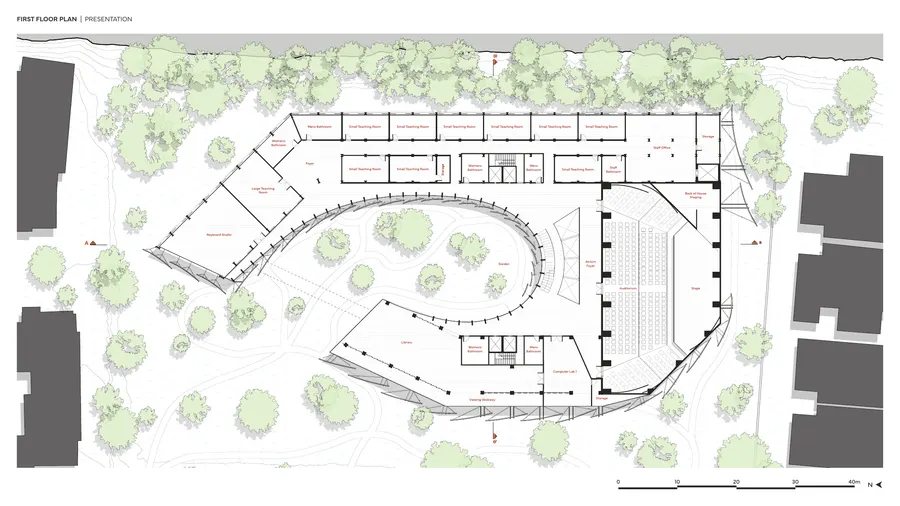 First floor plan
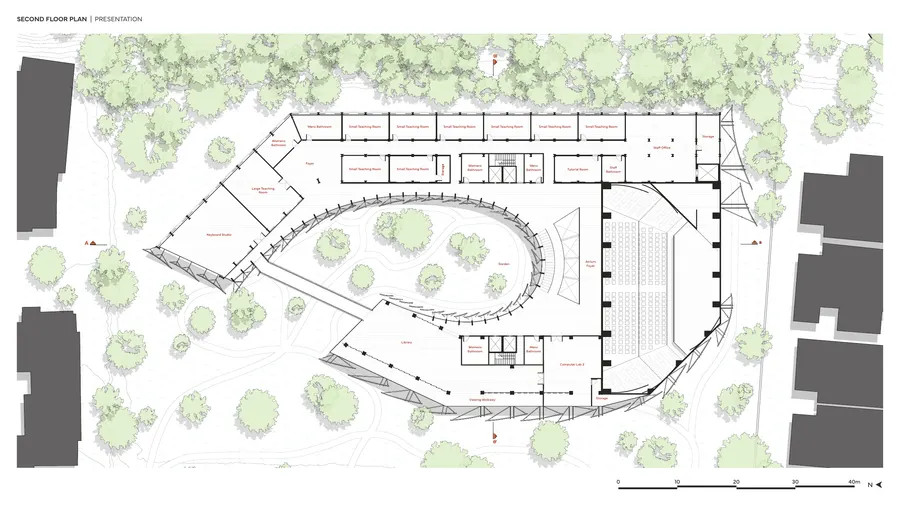 Second floor plan
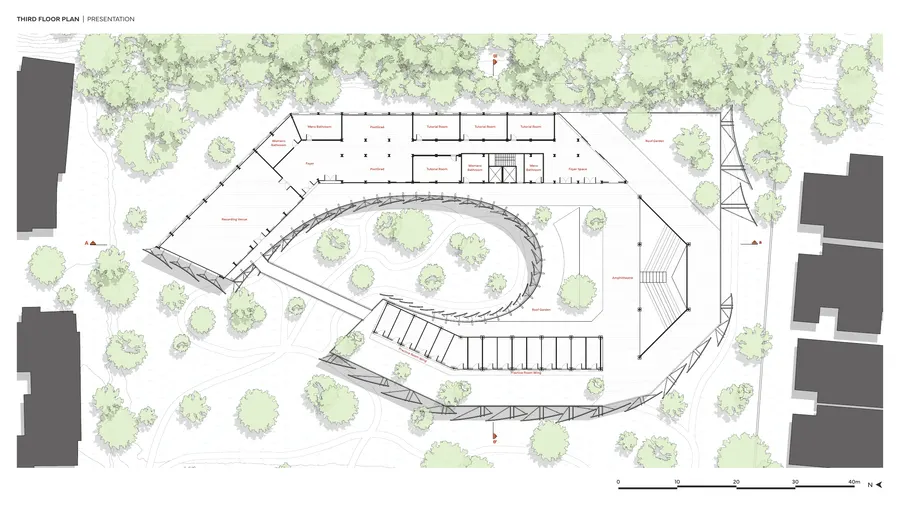 Third floor plan
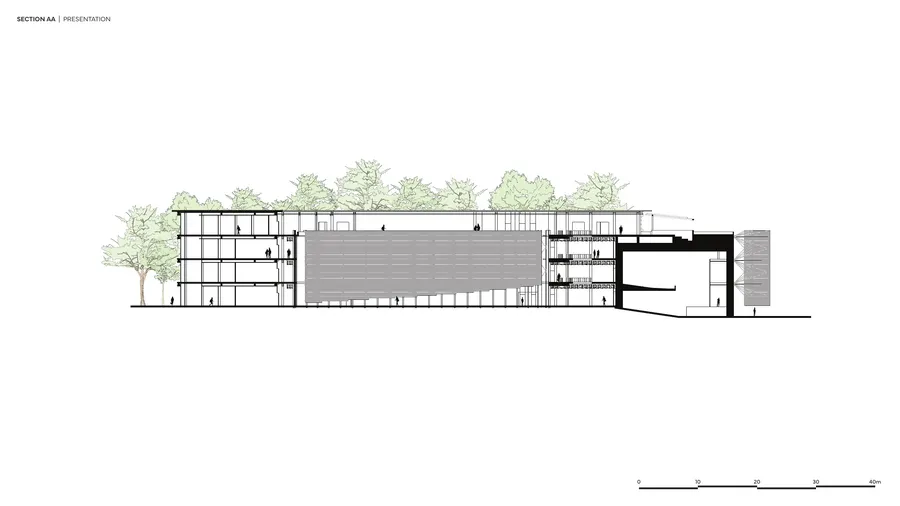 Section AA
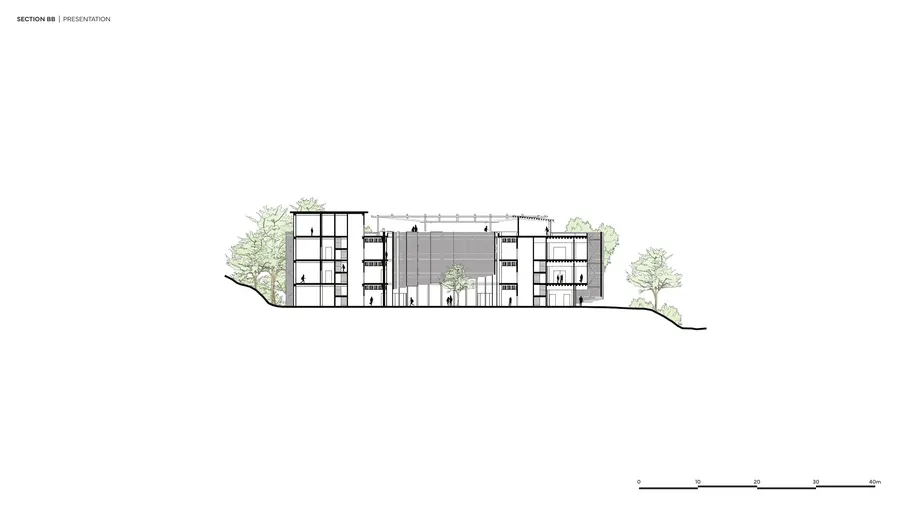 Section BB
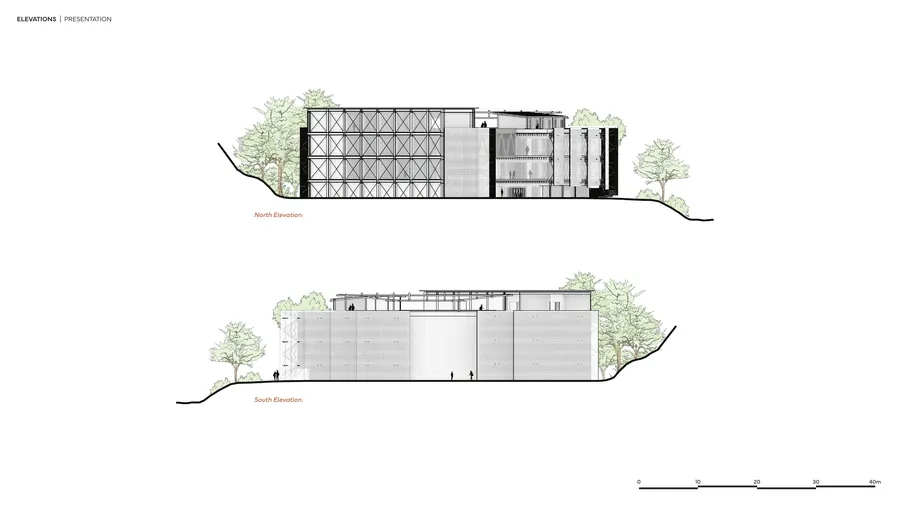 North and south elevations
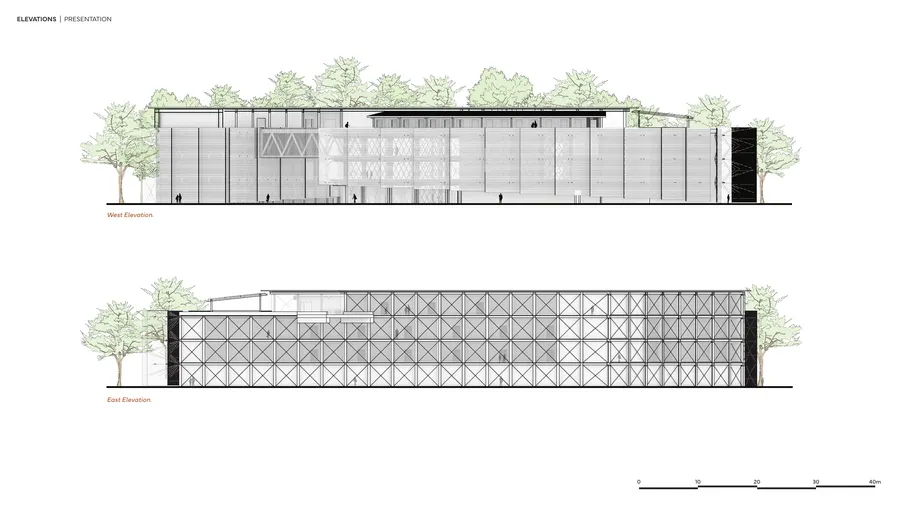 West and east elevations
Sketches
6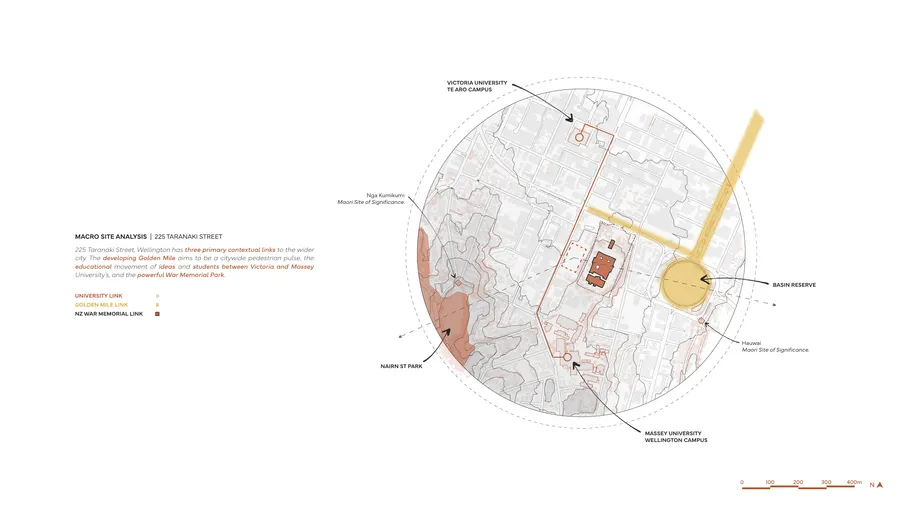 Macro site analysis
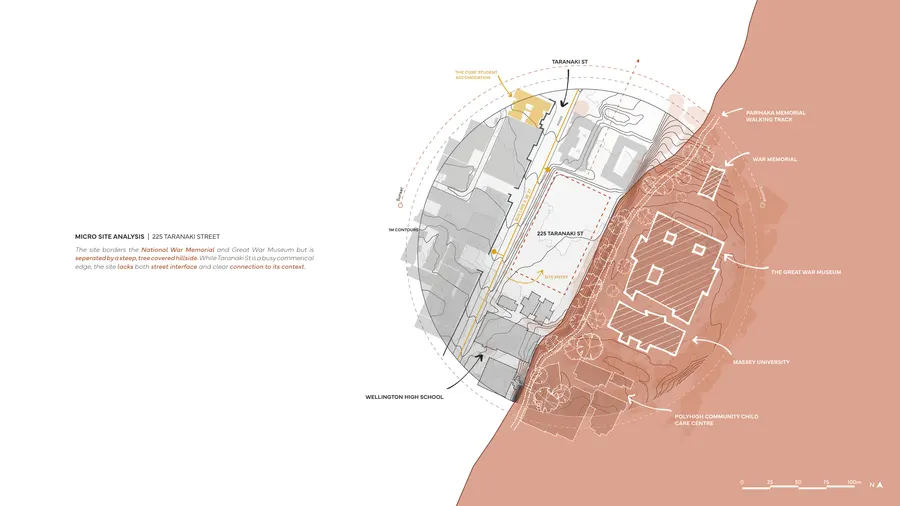 Micro site analysis
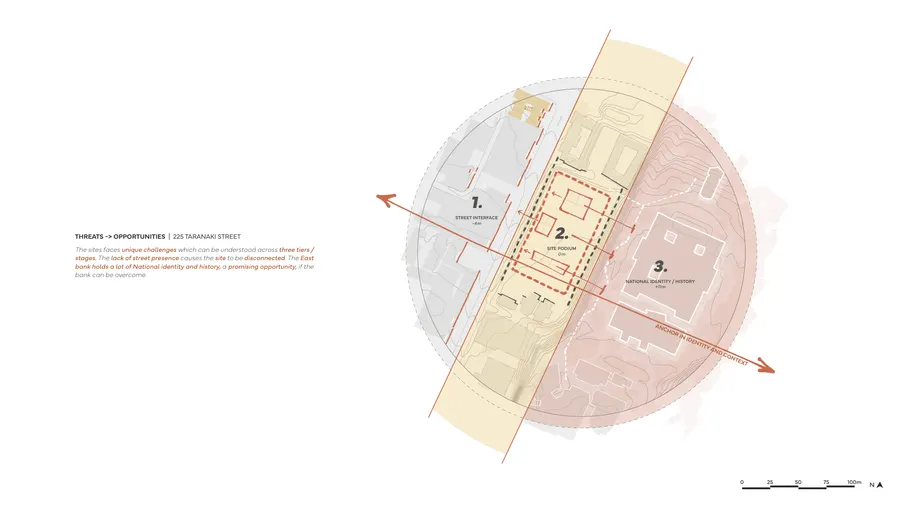 Threats and opportunities
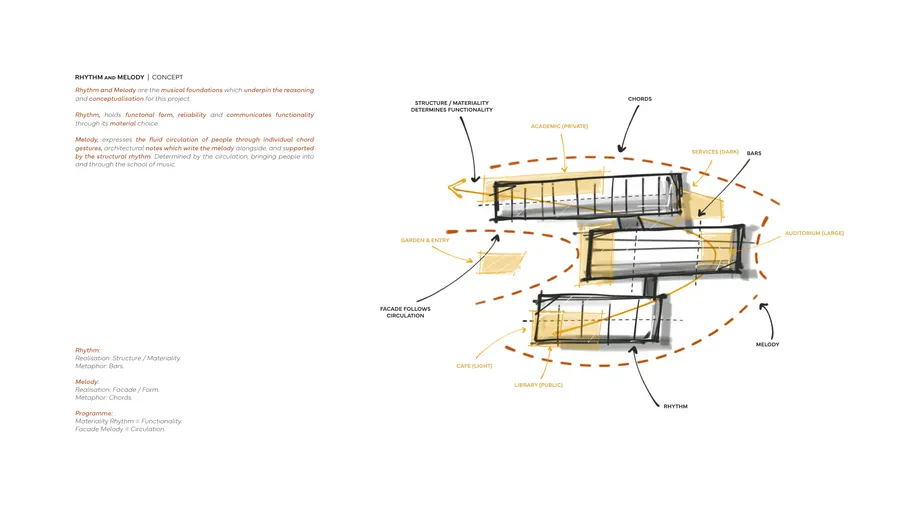 Rhythm and melody, concept
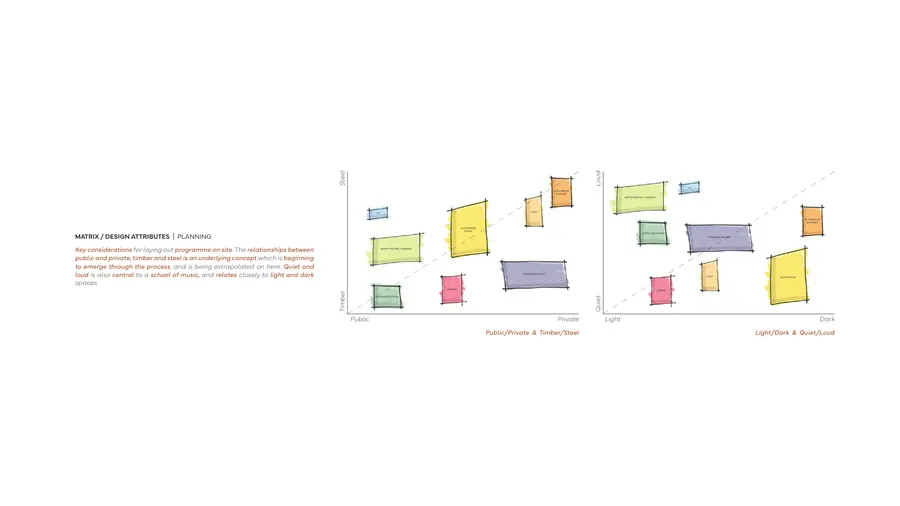 Design attributes, planning
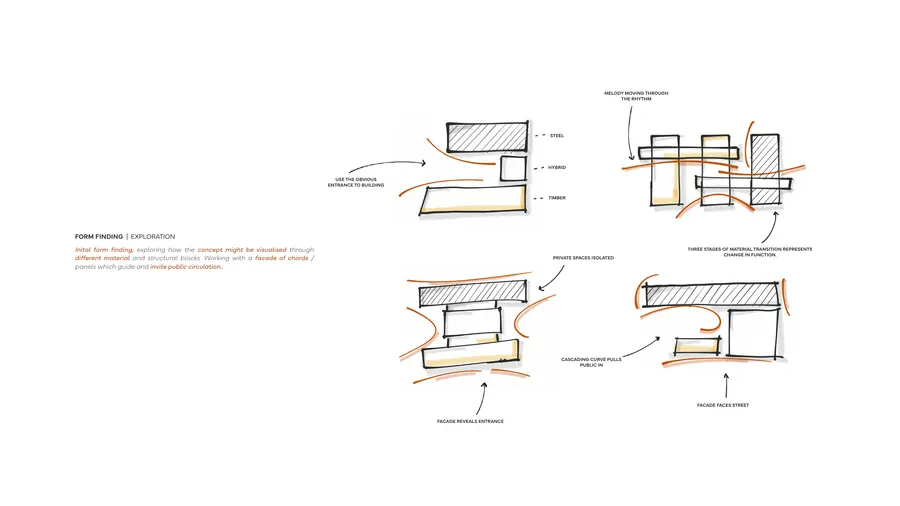 Form finding
Renders
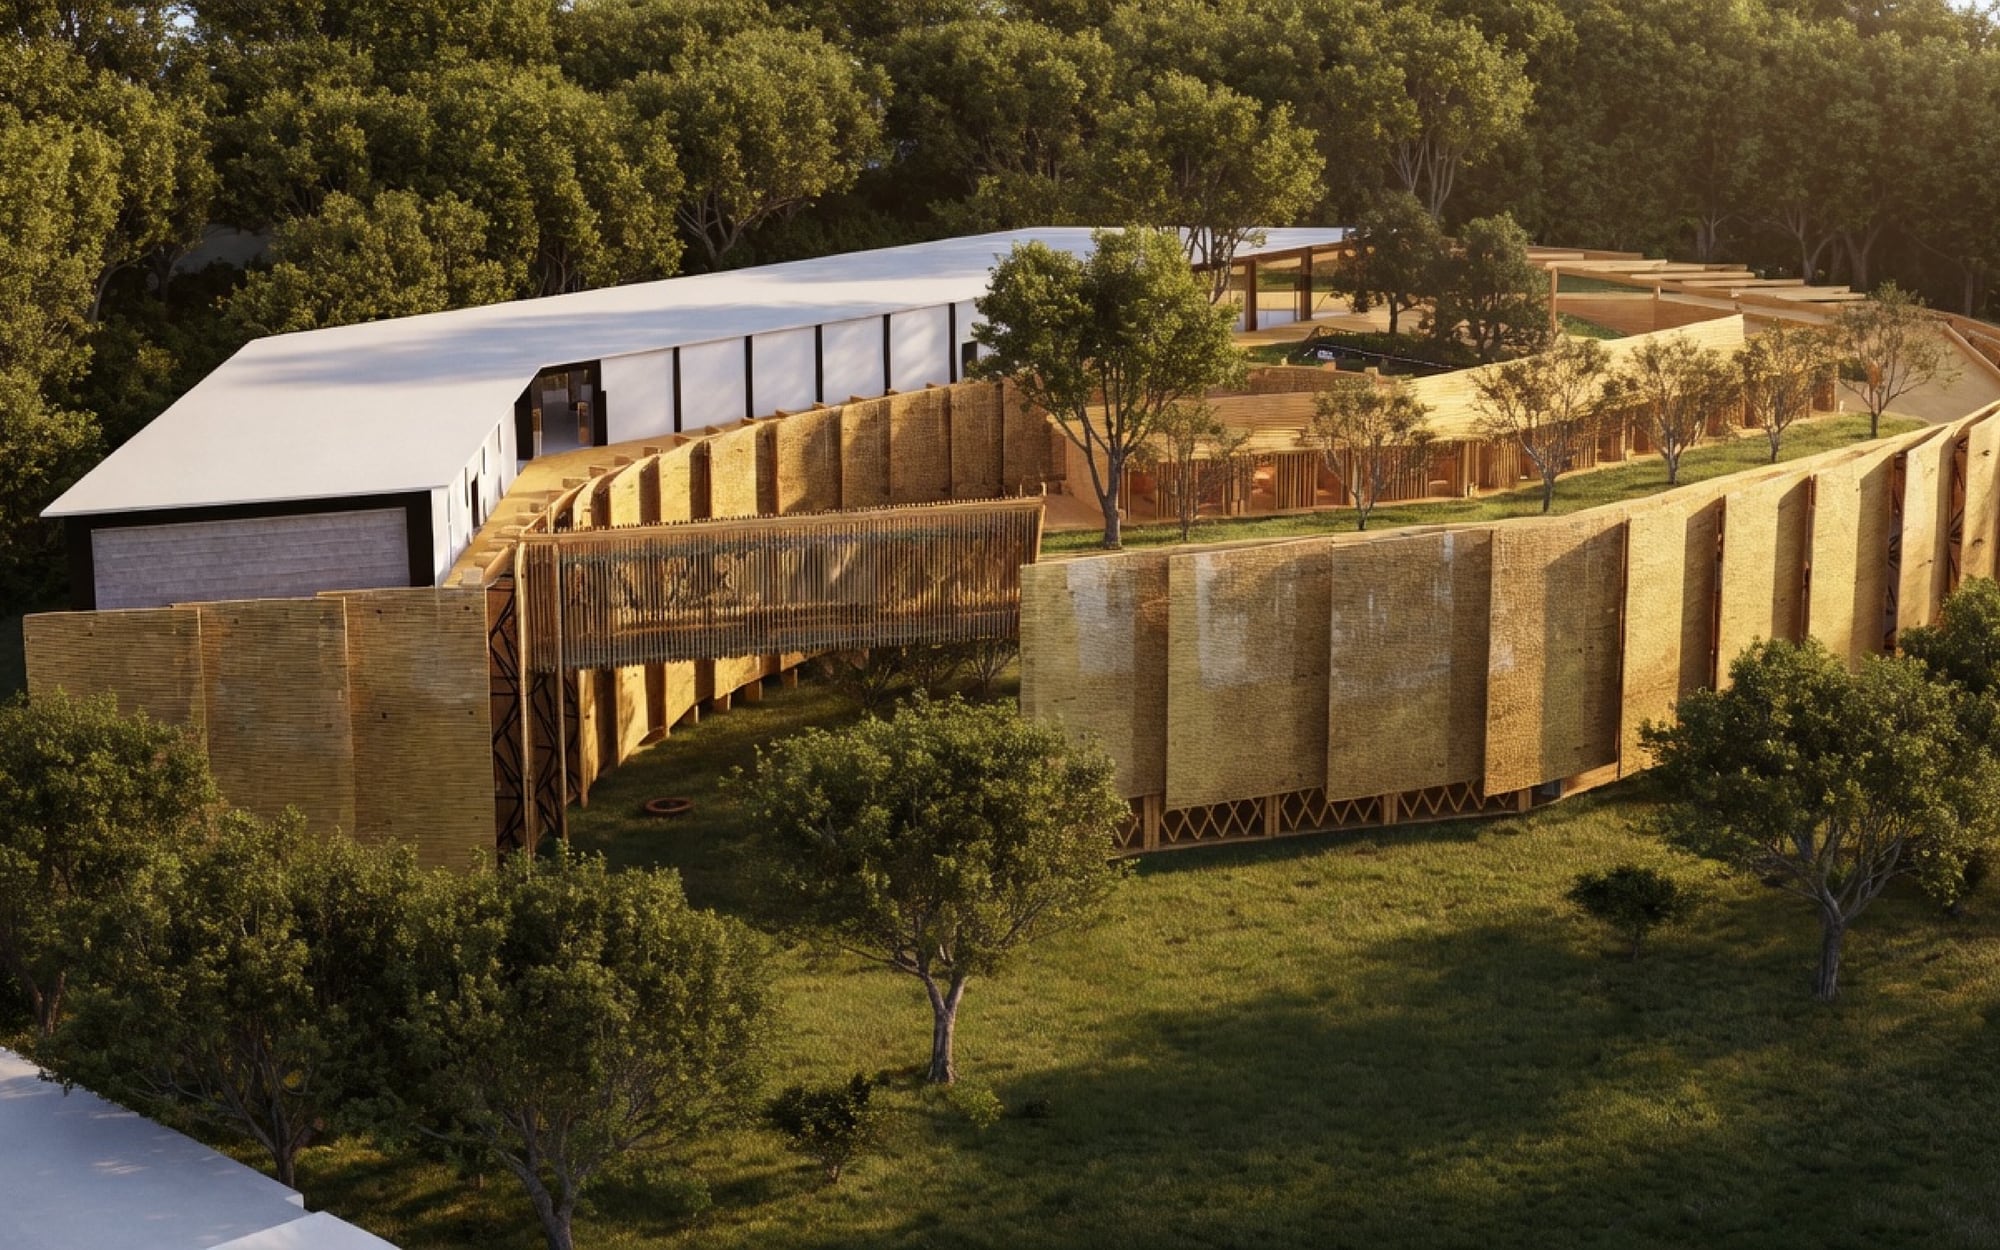
5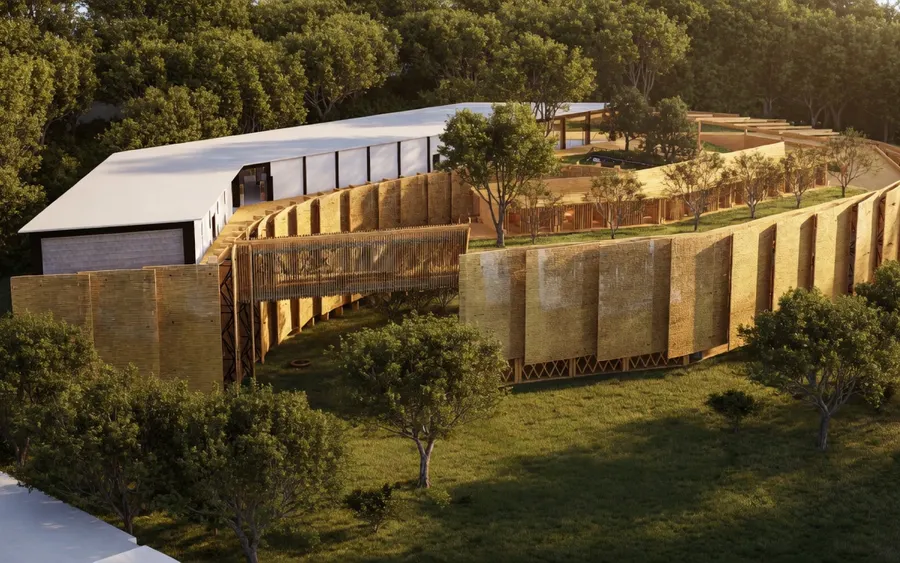 Aerial view
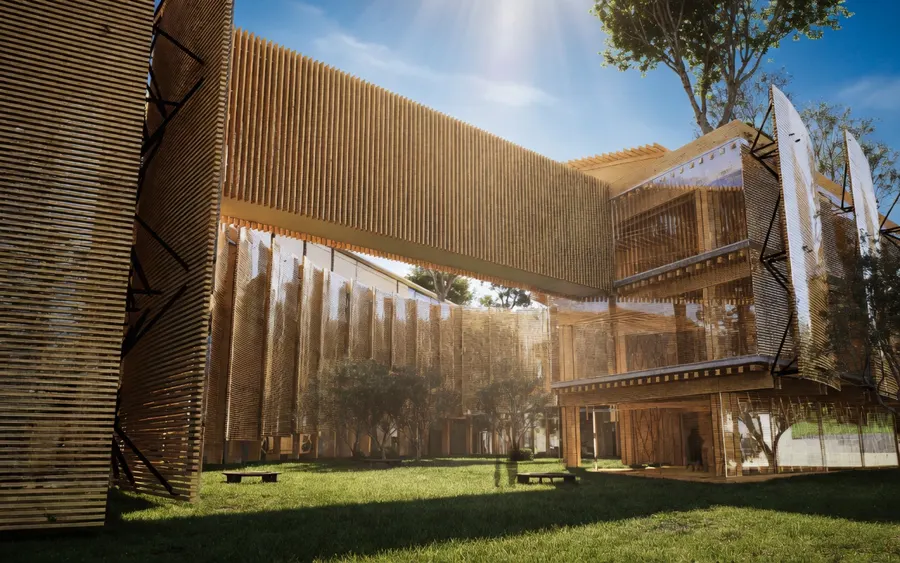 Courtyard and bridge
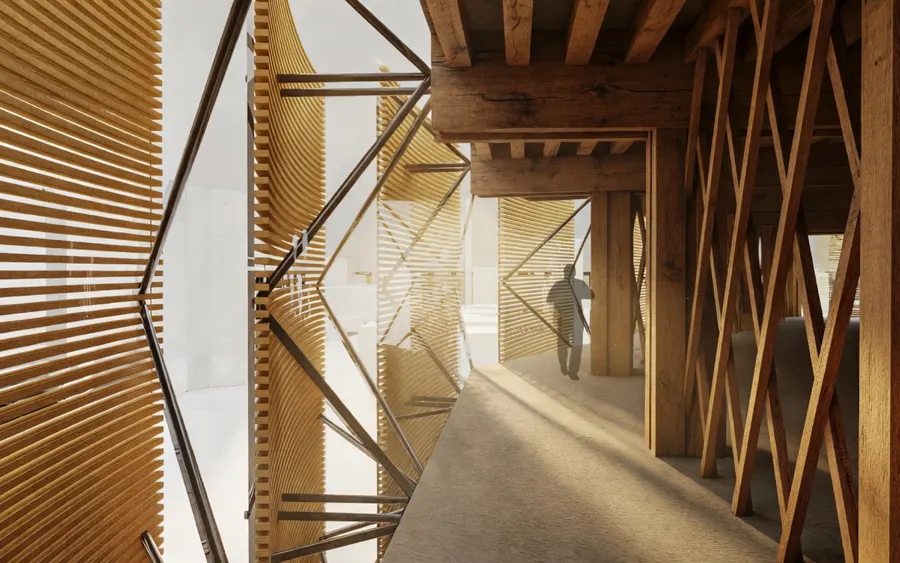 Screen and walkway
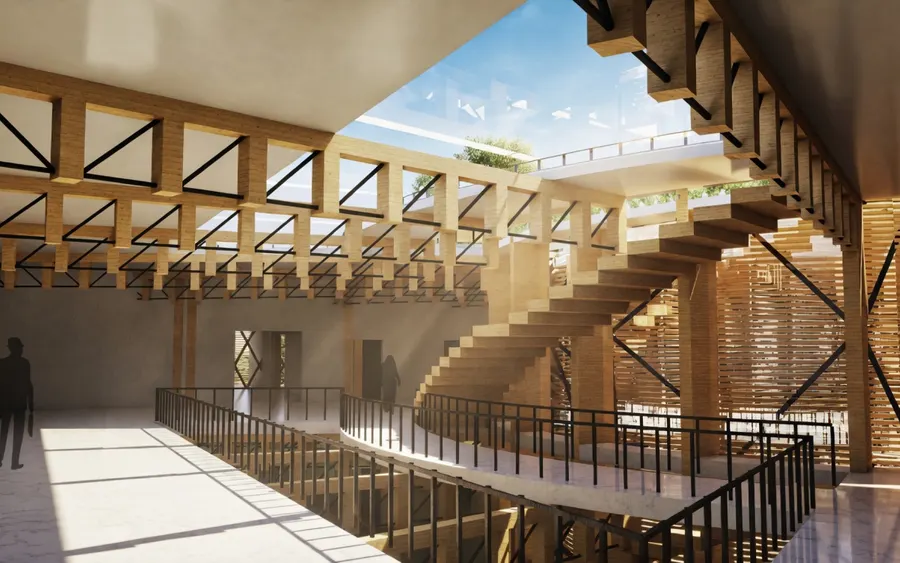 Atrium
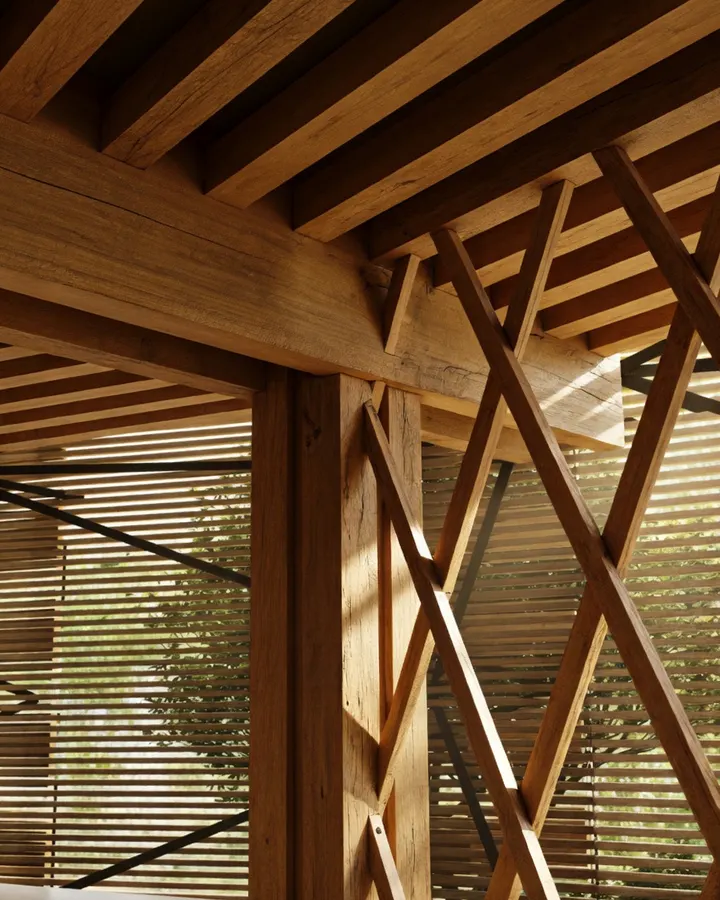 Timber structure